An Autodesk Takeoff Alternative When the Bid Is Ductwork
Free preview takeoff
One sheet · About half the rows · CSV export · No credit card · Runs in your browser on Mac or Windows
Try a Free Preview TakeoffSee an AI Takeoff in 10 Seconds
The sample is a real DuctIQ takeoff workbook: no signup. Plans and credits are on the pricing page.
Autodesk Takeoff is the takeoff product in Autodesk's construction cloud. Autodesk presents it as 2D and 3D takeoff in a single online solution, sold per user or with unlimited users, alongside document management. For a contractor already working in Autodesk's cloud with a general contractor or a design team, keeping takeoff in the same place is a real advantage.
This page is for the HVAC estimator whose slow step is measuring the ductwork on a mechanical set. Autodesk Takeoff gives you the tools to measure; you still trace each run and count each fitting. DuctIQ reads the mechanical PDF and returns duct linear feet by system and size, fittings counted by type, air devices and equipment from the schedules, and spec-first gauge with the SMACNA minimum labelled. Every line is reviewable, then it exports to Excel or CSV. Below is a fair comparison.
What Autodesk Takeoff is built for
Autodesk Takeoff is a general takeoff tool for every trade. You measure lengths, areas and counts on 2D sheets, and you can take quantities from 3D models, with the drawings and models stored in the same cloud project the rest of the team uses. That suits firms that already run projects in Autodesk's construction cloud and want one shared set of documents.
It is not specific to ductwork. Classifications, assemblies and how fittings are counted are set up by your team. Verify current features, plans and pricing directly with Autodesk, because they change.
Measuring tools vs a measured duct list
The difference is who does the measuring. In a general takeoff tool the estimator scales the sheet, clicks along every supply, return and exhaust run, and counts each elbow, tee and transition. That is accurate when done carefully, and slow on a dense mechanical set.
DuctIQ does that step for you on HVAC drawings. It runs in any modern browser, there is nothing to install, and your first takeoff is a free preview (one sheet, about half the rows, CSV) with no credit card. Upload a mechanical PDF, review the lines it flags, and export a structured workbook. Detail sheets and schedules are used to resolve tags, not measured again.
Start your free preview takeoffOr download a real sample takeoff first
Side by side on the duct takeoff
Score both on the ductwork itself. Where a detail depends on how your team sets up Autodesk Takeoff, the cell says what to check:
| Capability | Autodesk Takeoff (verify with Autodesk) | DuctIQ (verifiable today) |
|---|---|---|
| What it is | General 2D and 3D takeoff for every trade, in Autodesk's construction cloud | Browser-based HVAC ductwork takeoff |
| Who measures | The estimator traces runs and places counts | DuctIQ measures duct and counts fittings from the PDF; you review |
| Duct sizes and systems | Set up through your own classifications | Duct LF by system and size, typed fittings, air devices, equipment |
| Gauge and weight | Check how your team tracks gauge and pounds | Spec-first gauge, SMACNA minimum labelled; pounds from published tables |
| Documents and models | Shared cloud documents and 3D models, its core strength | Works from the mechanical PDF you upload |
| Output | Quantities inside the Autodesk project, with export | Structured Excel or CSV, sample downloadable below |
Fair under uncertainty: Autodesk Takeoff's shared documents and 3D support are credited; setup-dependent cells say what to check.
Where the hours go on a duct bid
On a mechanical set heavy with ductwork, measuring is the slow part: scaling every run, separating supply, return and exhaust, counting fittings and reading tags against the schedules. DuctIQ hands you a finished list to audit, with the low-confidence reads flagged first, so your time goes into checking rather than clicking.
Use it beside the tools you already bid with
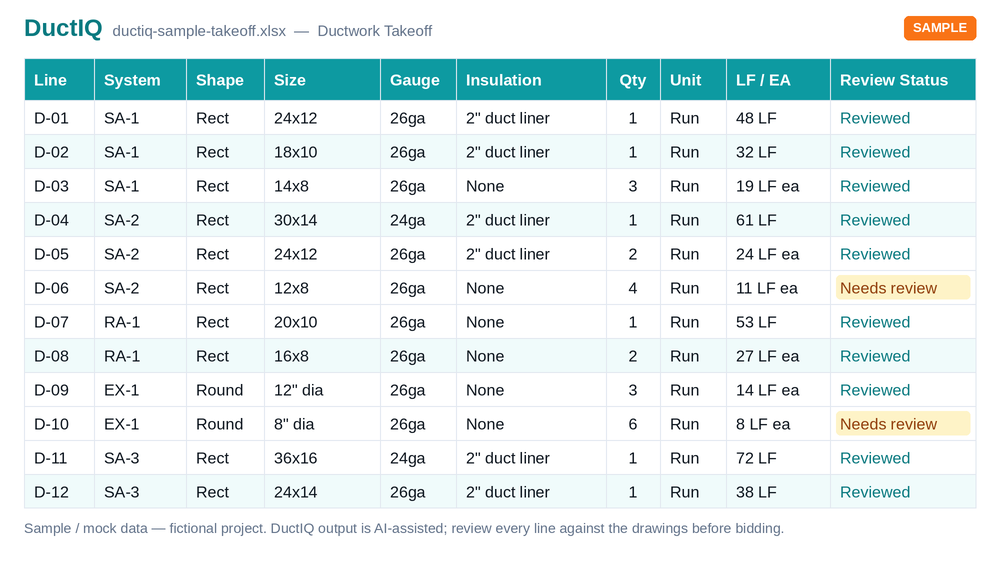
Because DuctIQ exports plain Excel and CSV, it can feed whatever you estimate in, and the quantities can sit next to the rest of the project in your own system. The workbook has one sheet per category: Equipment, Ductwork with fittings, GRD for diffusers and grilles, Dampers, Piping, Controls and a Summary. Judge the file before creating an account:
Download the sample takeoff (Excel)Download the CSV versionHow the export is structured
Settle it on one real bid
Take a mechanical set you have already priced. Time a ductwork takeoff of it in Autodesk Takeoff, and upload the same PDF to DuctIQ. Compare duct footage by system and size, fitting counts and air-device counts against numbers you trust, and note the time from opening the file to a usable quantity list. Keep whichever survives your audit.
Run a free preview takeoff on your own drawingSee pricing & plans
Start with a free preview takeoff
Upload a mechanical PDF and DuctIQ takes off one sheet as a free preview: about half the measured rows, with a CSV export, so you can judge the accuracy on your own drawing. No credit card. Paid plans return the complete takeoff with Excel.
Built by a practicing P.Eng and principal of an Ontario mechanical contracting firm, for the estimators at that firm.
Start your free preview takeoff Download a sample takeoff See pricingNew to AI takeoff and want a hand? Send us your first drawing and we'll help you review the output, or book a 1:1 walkthrough.
Related HVAC takeoff guides
Frequently asked questions
What is Autodesk Takeoff?
Autodesk Takeoff is the takeoff product in Autodesk's construction cloud. Autodesk describes it as 2D and 3D takeoff in a single online solution, sold per user or with unlimited users, with document management. Verify current features and pricing with Autodesk.
Does Autodesk Takeoff measure ductwork automatically?
It is a general takeoff tool for every trade, where the estimator measures lengths and places counts on the drawings or models. Ask Autodesk which automated features apply to HVAC duct on your sets.
Is DuctIQ a replacement for Autodesk Takeoff?
Not for everything. Autodesk Takeoff covers every trade and keeps quantities with the project's cloud documents and models. DuctIQ is an HVAC ductwork takeoff that measures the duct for you and exports the quantities to Excel or CSV.
Can I use DuctIQ alongside Autodesk's construction cloud?
Yes. DuctIQ works from the mechanical PDF and exports Excel or CSV, so the duct quantities can go into whatever system you estimate in, next to the rest of the project.
Can I try DuctIQ before paying?
Yes. Your first takeoff is a free preview on your own drawing (one sheet, about half the rows, CSV) with no credit card, and the monthly plans are published on the pricing page.