Duct Insulation and Liner Takeoff: From Linear Feet to Square Feet
Duct wrap and duct liner are bought and priced by the square foot, but a mechanical drawing gives you duct by length and size. The takeoff is the bridge between the two: find out which runs are insulated or lined, measure those runs, and turn linear feet into surface area with the duct's perimeter.
This guide walks through that bridge one step at a time, with worked numbers you can check by hand. It also shows where DuctIQ fits: it measures the duct, reads the liner callouts from the spec and notes, and exports size and length per run, so the square footage is one formula column away in Excel.
Try AI Takeoff Free
No credit card · Upload a PDF in 10 seconds · Runs in your browser on Mac or Windows
Try AI Takeoff FreeSee an AI Takeoff in 10 Seconds
The sample is a real DuctIQ takeoff workbook: no signup. Plans and credits are on the pricing page.
Step 1: find out which runs are insulated or lined
Start with the specification, not the plans. Duct insulation is usually covered in the MasterFormat section for duct insulation (23 07 13), and it tells you which systems get external wrap, which get liner, the thickness, and the facing. The plans and general notes then add the exceptions: a run tagged as lined, a note that exposed duct in finished spaces is not wrapped, or ductwork outdoors that needs a jacket.
Treat the spec and notes as attributes on runs you measure on the plans. They never add length on their own: the quantity always comes from the plan views, and the spec tells you what to do with it.
- Supply, return and exhaust are often treated differently, so list the rule for each system.
- Concealed and exposed duct can have different requirements in the same building.
- Lined runs are often excluded from external wrap, so do not price both on the same run unless the spec asks for it.
- Outdoor and unconditioned spaces usually carry a heavier insulation or jacket requirement.
Step 2: measure the duct by system and size
You need linear feet for every insulated or lined run, kept separate by size, because area depends on the perimeter of each size. A total length for the whole system is not enough: 100 feet of 24x12 has twice the surface of 100 feet of 12x6.
This is the slow part by hand, and it is the part DuctIQ automates. It reads the mechanical PDF, measures duct runs at the drawing scale, separates supply, return and exhaust, and returns linear feet by size as reviewable line items, with every line traced to the sheet it came from.
Step 3: turn linear feet into square feet
Surface area is perimeter times length. For rectangular duct the perimeter in inches is 2 x (width + height); for round duct it is pi x diameter. Divide by 12 to get feet, then multiply by the linear feet of that size.
| Duct size | Perimeter | Length | Surface area |
|---|---|---|---|
| 24x12 rectangular | 2 x (24 + 12) = 72 in = 6.0 ft | 100 LF | 600 sq ft |
| 20x10 rectangular | 2 x (20 + 10) = 60 in = 5.0 ft | 86 LF | 430 sq ft |
| 12 in round | 3.1416 x 12 = 37.7 in = 3.14 ft | 50 LF | 157 sq ft |
| 8 in round | 3.1416 x 8 = 25.1 in = 2.09 ft | 54 LF | 113 sq ft |
Worked examples. Add your own overlap, fitting and waste allowance per your shop's practice and the insulation supplier's guidance.
Step 4: adjust for wrap thickness and liner
External wrap goes around the outside of the duct, so thick wrap covers a slightly larger perimeter than the bare metal. Many estimators simply price the duct's outside surface and let the waste allowance absorb the difference; on heavy insulation, add the wrap thickness to each side before you calculate.
Liner goes inside the duct, and that changes the sheet metal too. Many drawing sets state in the general notes that duct sizes shown are clear inside dimensions. When that is the case, a lined run is built larger than the size on the drawing by twice the liner thickness in each direction, which matters for both the metal and the liner area. Read the notes before you take off a single lined run.
Where DuctIQ fits in an insulation takeoff
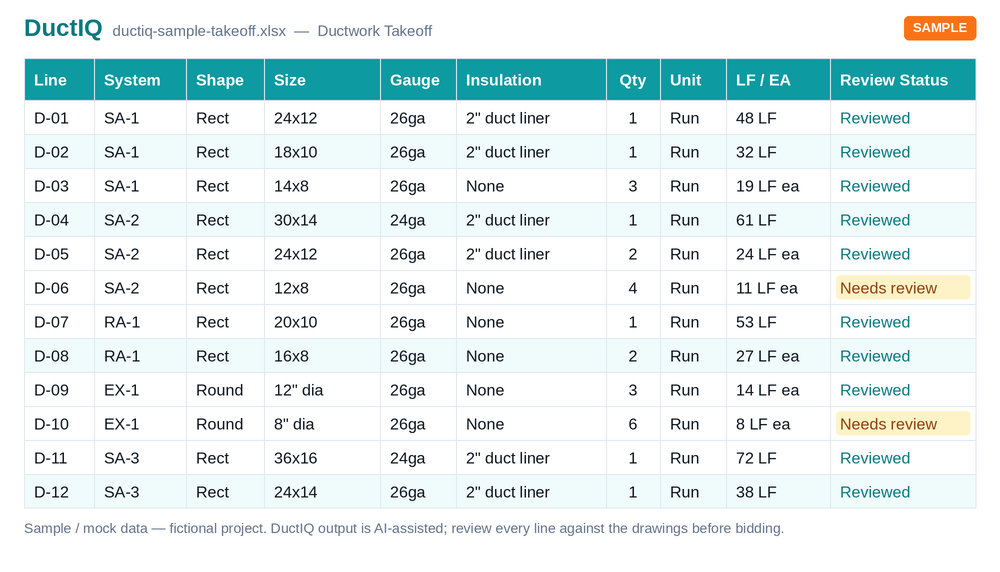
DuctIQ does the measuring and reads the liner callouts. When the spec or a note on a run mentions liner, the run carries it in the export's Liner / Insulation column: the thickness when one is given (for example 1 in liner), acoustic liner, lined, or none when the spec says the duct is unlined. Specs and notes add these attributes; they never add quantity, so a liner note on a detail does not double count a run.
DuctIQ does not calculate insulation square footage for you. Instead, every duct line exports with its system, size and linear feet, so the area is a single formula column in your workbook using the perimeter rule above. Gauge and sheet metal pounds come with each line too, which helps when liner changes the metal size.
Download the sample takeoff (Excel)Every export column, documentedDuct weight calculator
Check it before you price
- Every insulated system has a rule from the spec, and every exception from the notes is applied.
- Lined runs are not also priced for external wrap unless the spec requires both.
- Sizes are confirmed as outside or clear inside dimensions before any lined run is measured.
- The largest sizes are checked first, because they carry most of the area.
- Exposed duct in finished spaces is handled the way the spec says, not by habit.
Start your free takeoffSee pricing & plans
Run your first takeoff free
Upload a mechanical PDF and get a reviewable ductwork, fittings, and equipment takeoff you can export to Excel. No credit card to try your first drawing.
Start your free takeoff Download a sample takeoff See pricingNew to AI takeoff and want a hand? Send us your first drawing and we'll help you review the output, or book a 1:1 walkthrough.
Related HVAC takeoff guides
Frequently asked questions
How do you calculate duct insulation square footage?
Multiply each duct size's perimeter by its length. For rectangular duct the perimeter is 2 x (width + height) in inches; for round duct it is pi x diameter. Divide by 12 to get feet, multiply by the linear feet of that size, then add your overlap and waste allowance.
Where do I find which ducts are insulated or lined?
In the specification first, usually the duct insulation section (23 07 13 in MasterFormat), then in the general notes and run tags on the plans, which add exceptions such as lined runs, exposed duct or outdoor duct.
Does DuctIQ calculate insulation square footage?
No. DuctIQ measures the duct and exports system, size and linear feet for every line, and it reads liner callouts from the spec and notes into a Liner / Insulation column. Square footage is then one formula column in Excel using the perimeter rule.
Does duct liner change the duct size?
It can. When the general notes say duct sizes are clear inside dimensions, a lined run is fabricated larger than the drawn size by twice the liner thickness in each direction. Check the notes before measuring lined runs.
Should lined duct also get external wrap?
Usually not, but it depends on the spec. Many specifications treat liner as the insulation for those runs, so pricing both would double count. Follow the spec for each system.